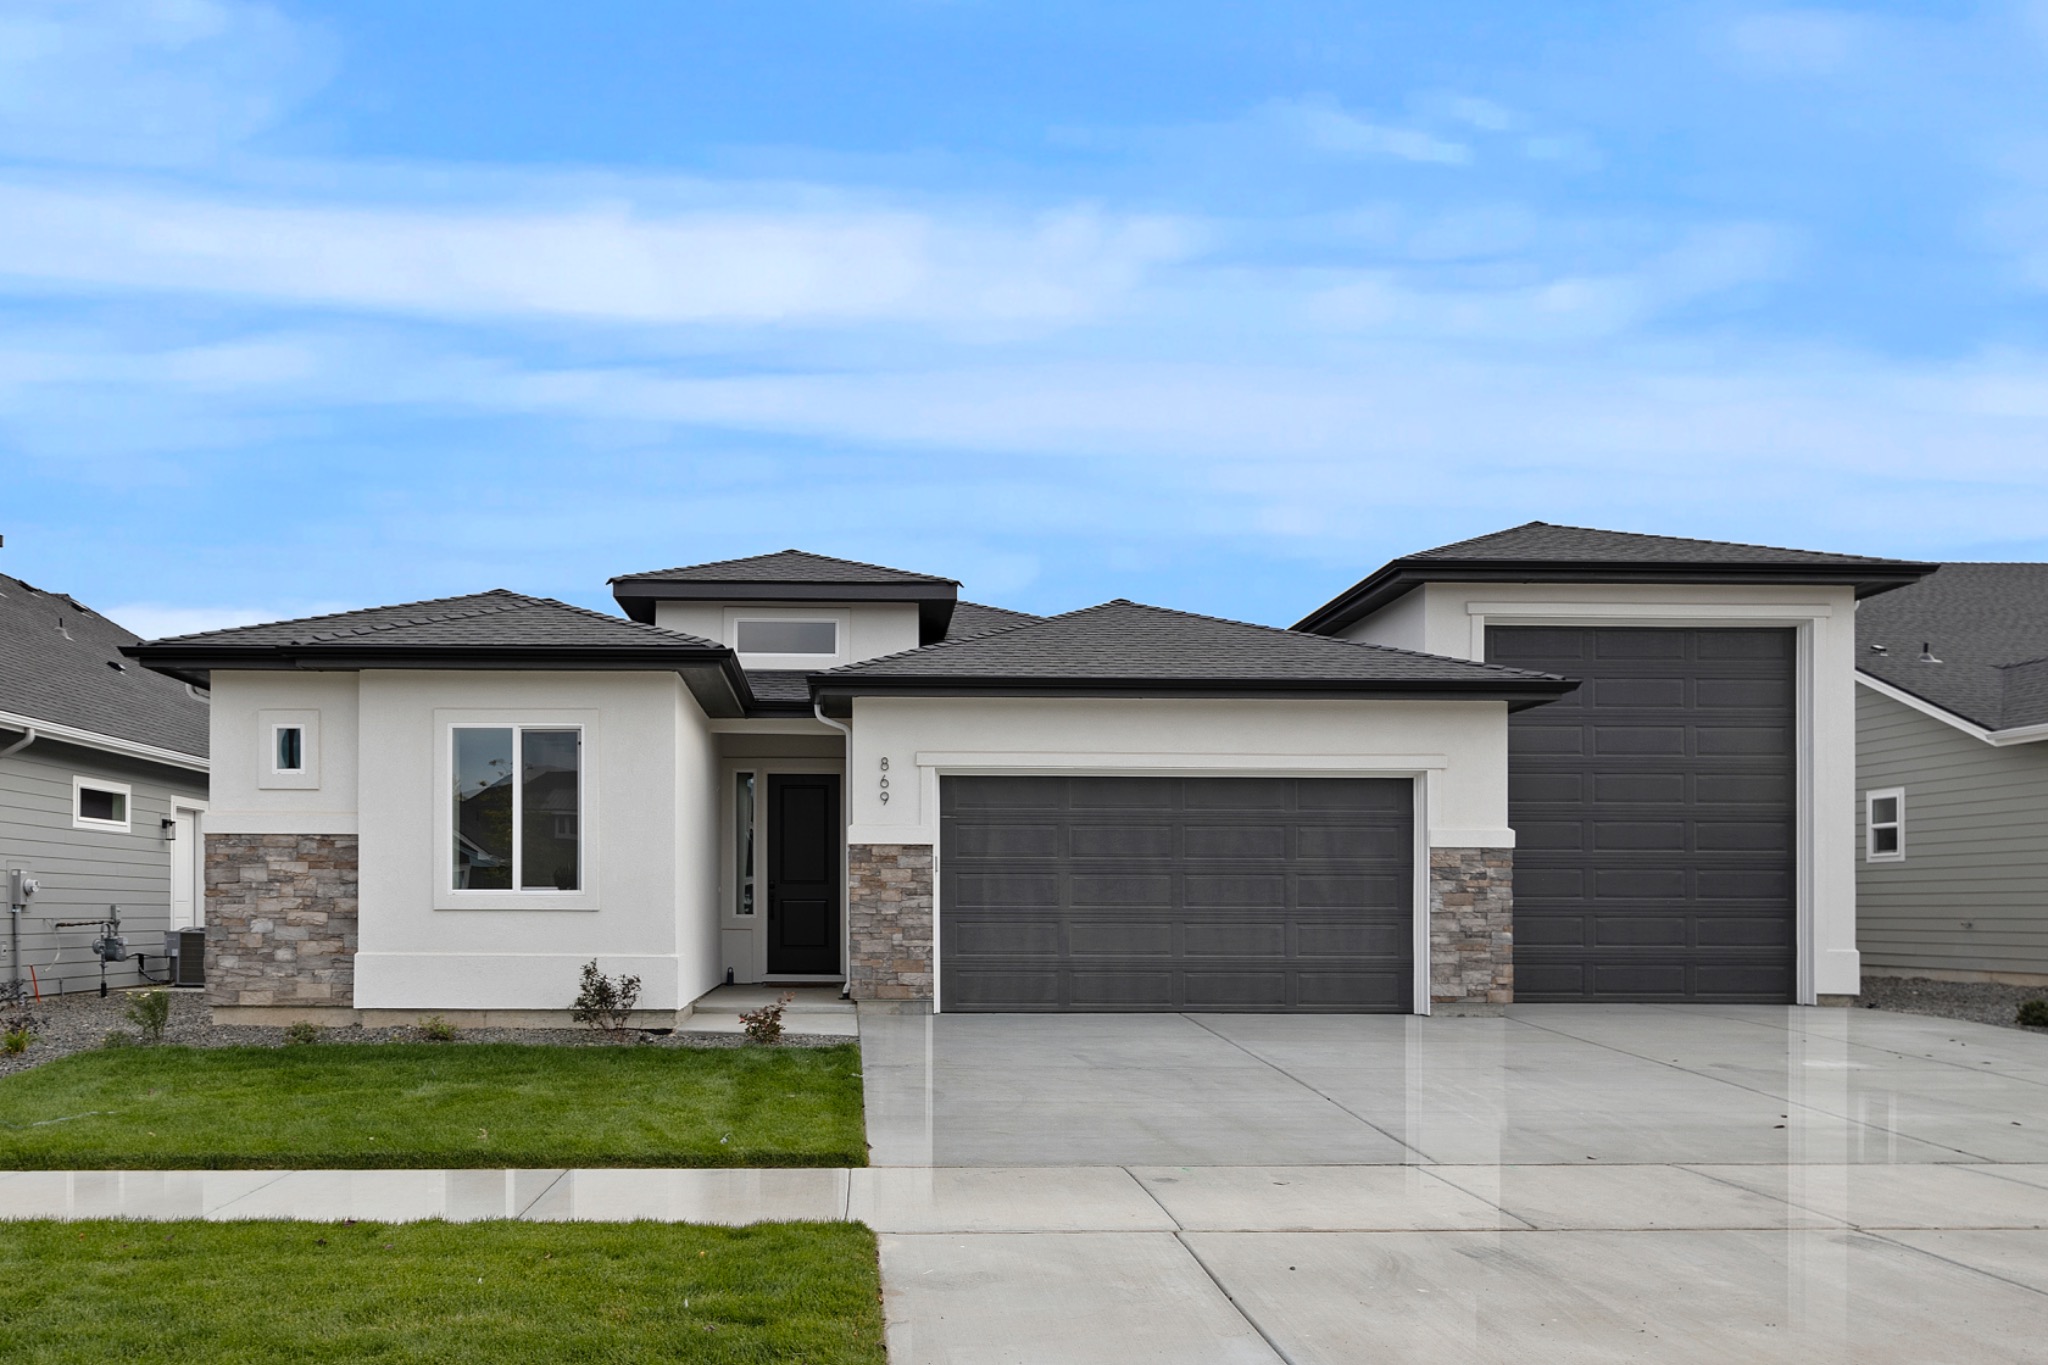
Tresidio publishes RV-garage plans in multiple Treasure Valley communities. Start with the community and floor-plan references below, then confirm the available homesite and the RV bay’s actual dimensions.
Where does Tresidio offer RV-garage plans?
Your search can include Meridian, Eagle and Kuna. Jackson Ridge is an important place to start in South Meridian, alongside the Eagle and Kuna communities below. These examples come from Tresidio’s community catalogs and individual plan pages.
| Community | Location | Published RV-plan examples |
|---|---|---|
| Jackson Ridge | South Meridian | Aberdeen RV, Davenport RV, Davenport Bonus RV, Sawgrass RV, Vista RV, Hampton RV and Sherwood RV. |
| Eagledale | Eagle | Aberdeen RV, Davenport RV, Davenport Bonus RV, Sawgrass RV, Vista RV, Hampton RV, Sherwood RV and Bethpage RV. |
| Valnova | Eagle | Aberdeen RV, Davenport RV, Davenport Bonus RV, Sawgrass RV, Vista RV, Hampton RV, Sherwood RV and Bethpage RV. |
| Avimor West | Eagle foothills | Aberdeen RV, Sawgrass RV and Vista RV. |
| Lugarno Terra | Kuna | Examples include Aberdeen RV, Davenport RV, Osprey RV, Arcadia RV, Sawgrass RV, Vista RV, Osprey Bonus RV, Greenbrier RV and Bethpage RV. |
| Medallion at Valor | Kuna | Examples include Davenport RV, Vista RV, Davenport Bonus RV, Greenbrier RV, Hampton RV, Sherwood RV, Bethpage RV, Osprey RV and Arcadia RV. |
These are published plan offerings, not a list of homes currently for sale. Community catalogs can change, and a plan must be approved for the particular lot. The links above let you explore each community’s current catalog; I can help narrow the plan-and-homesite combinations for your timing.
Compare the home as carefully as the garage.
An RV bay does not tell you whether the living space fits your needs. Compare bedrooms, bathrooms and home size alongside garage clearance. The linked plan versions below provide a useful starting point.
| Plan | Beds | Baths | Approx. home size |
|---|---|---|---|
| Aberdeen RV | 4 | 3 | 2,200 sq. ft. |
| Davenport RV | 3 | 2.5 | 2,203 sq. ft. |
| Vista RV | 4 | 3 | 2,527 sq. ft. |
| Sawgrass RV | 4 | 3.5 | 2,596 sq. ft. |
| Davenport Bonus RV | 3 | 3 | 2,701 sq. ft. |
| Sherwood RV | 4 | 4 | 2,808 sq. ft. |
| Hampton RV | 3 | 3.5 | 3,001 sq. ft. |
| Bethpage RV | 5 | 3.5 | 3,415 sq. ft. |
Reference specifications are from the linked Tresidio pages, reviewed October 18, 2026. Confirm the selected community, elevation, plan revision and options before relying on these figures. For example, a community-specific version can have a slightly different published area.
Will your motorhome, travel trailer or boat actually fit?
Bring the overall length, width and height of what you plan to store. Include rooftop equipment, mirrors, trailer tongues, hitches and anything else that changes the actual clearance needed. Decide whether you need space to walk around the vehicle or open doors, storage compartments or slides.
Separate bay dimensions from door clearance.
Tresidio’s Jackson Ridge Aberdeen RV description identifies a 14-foot-6-inch by 40-foot RV bay. Those are bay dimensions; they do not establish the clear door opening or ceiling height. Tresidio’s Davenport RV description refers to a 42-foot RV garage. Check the current drawing and specifications for the exact home before deciding that either arrangement fits your vehicle.
A “four-car garage” field also does not tell you the door height, usable depth or how the bays connect. Compare the actual RV version of the plan, rather than assuming a standard or tandem garage has equivalent clearance.
Check the approach to the garage.
Review driveway slope, turning space, curb approach and the path into the bay. A vehicle can fit inside the garage and still need more room to maneuver into it. Walk the lot and review the proposed site plan with the builder.
Confirm the features you need.
Ask which electrical outlets or circuits, insulation, heating, ventilation and other garage features are included, available as options or require separate approval. An RV bay does not automatically include a particular power hookup, drain or other utility connection.
Can the RV plan be built on your preferred homesite?
Choose the home and lot together. Garage width and depth affect the footprint, driveway and relationship to the backyard. Review setbacks, easements, grading, drainage and the placement of neighboring homes. The builder needs to approve the exact plan, elevation and requested changes for that lot.
Use my homesite checklist to compare usable outdoor space and the garage layout together.
Building versus choosing a home already underway.
For a build, confirm the approved configuration, priced options and selection deadlines. For a home under construction or completed, verify the actual garage specifications and remaining choices. A published plan offering, an available lot and a finished home ready to purchase are three different stages of the search.
Compare total price, included features, HOA costs and any applicable district charges, then review the financing and incentive terms for the specific home. Compare building with a quick move-in.
What about parking the RV outside?
Indoor storage and outdoor parking are separate questions. Review the applicable community documents for driveway, street and exterior parking restrictions, as well as any modification approvals. Garage ownership does not by itself establish permission for outdoor RV parking.
Let’s find the right home-and-garage combination.
Send me your vehicle dimensions, comfortable budget, move date and preferred communities—or tell me you are open to comparing Eagle, Meridian and Kuna. Include your bedroom needs and whether you prefer to build or buy a home already underway.
I’ll help identify relevant Tresidio plans, check current homesite or home availability, and coordinate the garage measurements that need confirmation before your visit.
Let’s make it specific to you.
Share your priorities and the home or community you have in mind. We’ll start with the details that matter to your decision.
Find my RV garage home →Sources & next steps
- Tresidio community directory
- Tresidio floor-plan directory
- Jackson Ridge community and floor plans
- Eagledale community and floor plans
- Valnova community and floor plans
- Avimor West community and floor plans
- Lugarno Terra community and floor plans
- Medallion at Valor community and floor plans
Prepared October 18, 2026. Availability, plans, approvals, costs and timelines can change. Confirm property-specific details before making a commitment.