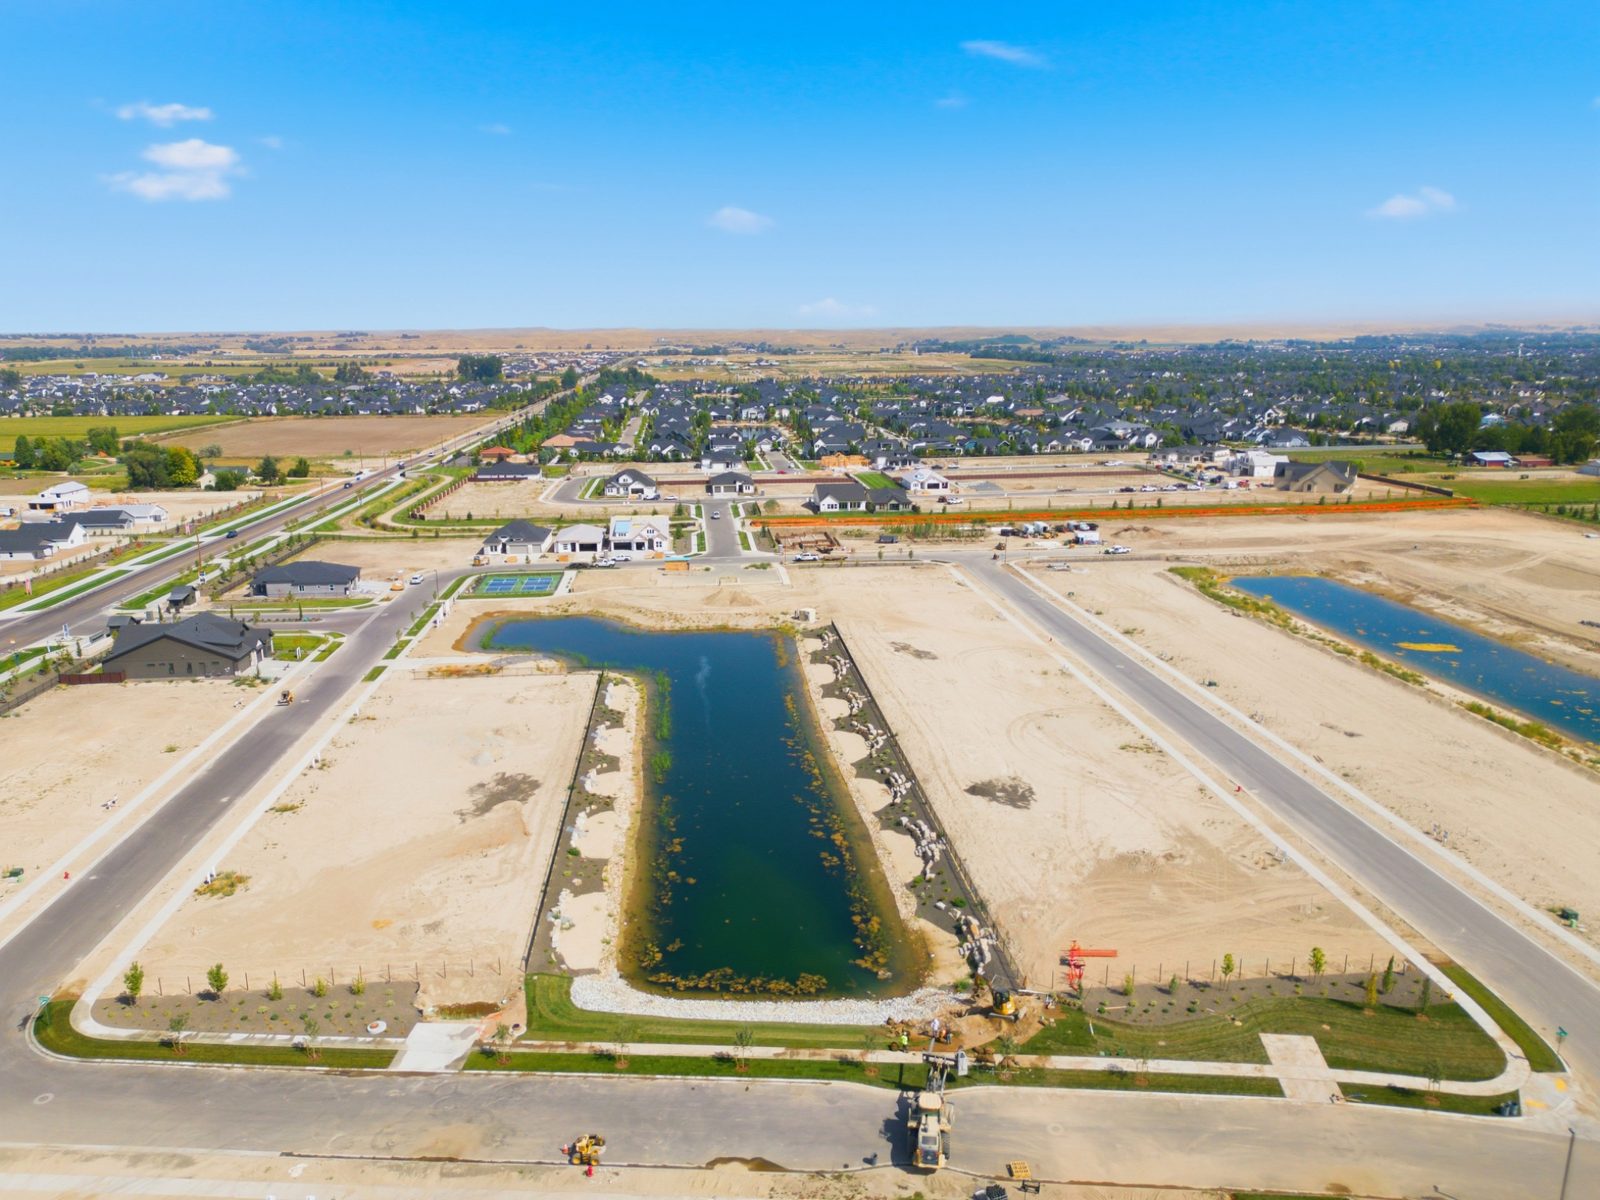
Choose the plan and lot together.
A lot can look generous on a map and still be the wrong match for your preferred home. Before you settle on a homesite, confirm the current availability, the builder’s approval for the exact plan and elevation, and any structural changes you want. A reservation does not replace final written approval.
Fit involves more than whether the footprint can be drawn inside the boundaries. Setbacks, easements, garage placement, drainage and the community’s requirements can affect the final pairing.
Look at the usable backyard.
Walk the boundaries with the site plan in hand. Ask where the finished patio will end, how much yard is level and how the final grade changes toward the rear and sides. A sloped portion can be inside your lot without offering the same use as a level lawn.
If you want a pool, large patio or particular landscaping, ask the builder and appropriate reviewers about feasibility before assuming it will work. Confirm what grading is included and which changes would need approval.
Study the light from the rooms you use most.
North, south, east and west matter most in relation to the home’s windows and outdoor space. Think about morning light in the kitchen, afternoon sun on the patio and the rooms where you work. Visit at different times when possible. A compass direction alone does not tell the whole story when neighboring homes and terrain also affect light.
Understand the space around the lot.
- What is beside and behind the property today?
- What do the current approved plans show for nearby land?
- Are there pathways, drainage areas, utility corridors or easements?
- Where are adjacent homes, garages and outdoor living spaces expected to sit?
- What does the site plan show for fences and view panels?
An open area today is not a permanent-view promise. Review the available written information and ask what remains uncertain.
Review the total price before reserving.
Compare the base plan, lot premium, structural selections and other required costs together. Ask for the reservation terms, refundability, approval conditions, deadlines and earnest-money schedule in writing. These can differ by property and agreement.
How I can help you compare.
Send the community, lot number and floor plan you are considering, along with your priorities for the yard, garage and view. I’ll help organize the questions and coordinate the necessary builder answers so your decision is based on the actual homesite.
Let’s make it specific to you.
Share your priorities and the home or community you have in mind. We’ll start with the details that matter to your decision.
Compare homesites with me →Sources & next steps
Prepared October 18, 2026. Availability, plans, approvals, costs and timelines can change. Confirm property-specific details before making a commitment.